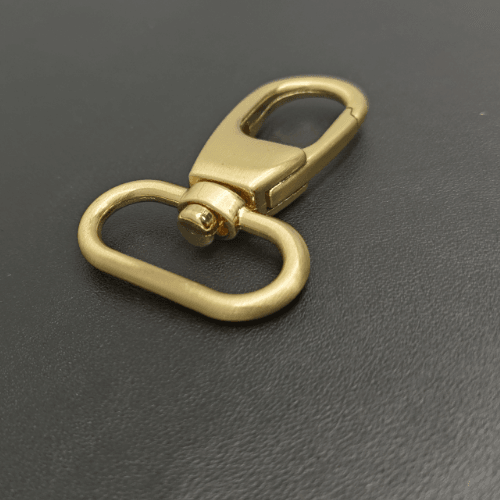
Quality Pitfalls in the Procurement of Luggage Hardware and Methods for Verifying Factory Quality Control
In the luggage and leather goods industry, there is a common phenomenon in the procurement of metal fittings: whilst everything appears to be in order during the sample approval stage, issues such as bubbling of the plating, dimensional deviations, loose fittings and failure to pass salt spray tests often arise once the bulk order arrives. Purchasers are frequently faced with a dilemma: high return shipping costs, insufficient lead time for remanufacturing, and the risk that accepting the goods as is will compromise the quality of the finished product.
The root cause of this discrepancy between batch production and samples does not lie in malicious deception by suppliers, but rather in loopholes within the factory’s quality control system—whether due to a lack of process control capabilities or a failure to guard against certain latent process risks. From the buyer’s perspective, this article analyses seven common types of quality issues encountered in the bulk procurement of luggage hardware fittings and provides on-site verification methods that do not rely on laboratory equipment, helping buyers to mitigate risks during supplier selection and acceptance.
Coating-related issues: blistering, peeling, colour variation, failure to meet salt spray test standards
Electroplating is the stage in hardware production where problems are most likely to arise, as it involves numerous variables such as the substrate, pre-treatment, plating solutions and operating parameters
Common Issues
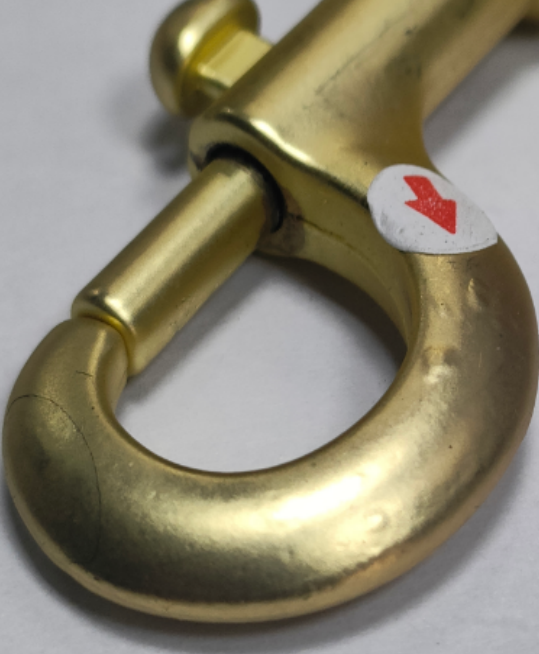
- Coating blistering: Small blisters appear on the surface after a period of storage; these can be scraped off with a finger.
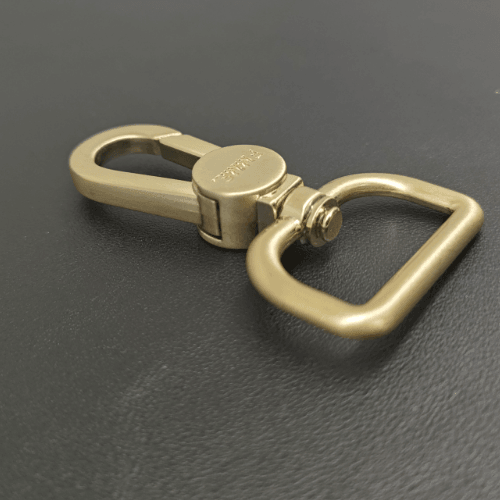
- Exposed base material at edges: The underlying colour becomes visible where the coating has worn away at the corners of D-rings and square buckles.
- Colour variation within batches: Variations in colour depth within the same batch, or noticeable differences between batches.
- Rusting during salt spray testing: The product fails to meet the customer’s required test duration.
Main causes
Bubbling is usually caused by oil or release agent residues on the surface of the die-cast part, or by inadequate cleaning prior to electroplating. Exposed edges, on the other hand, are caused by insufficient plating thickness. Whilst the current density is higher at corners and edges, theoretically resulting in a thicker coating, an improperly designed plating fixture may actually shield certain areas during the process. Colour variation is particularly common in antique finishes such as antique bronze and black gold, as the ageing process involves numerous steps, and the dwell time at each stage affects the final colour.
Verification measures that the purchaser can undertake
Request the factory to provide electroplating batch records to confirm that the pre-treatment cleaning tanks are changed regularly. For orders with stringent salt spray requirements, request the factory to provide test reports for test specimens from the same batch, rather than relying solely on verbal assurances.
Upon receipt of goods, a simple adhesive tape test may be carried out: press 3M adhesive tape firmly against the surface of the plating and peel it off quickly to observe whether any plating is lifted. This method allows for the rapid screening of products with severely inadequate adhesion.
Dimensional tolerance issues: parts that do not fit or are loose once fitted
The fit between luggage hardware and leather or webbing is a ‘rigid connection’; dimensional deviations often render an entire batch of fittings unusable
Common Issues
- The inner frame of the D-ring is too small, preventing the webbing from passing through
- The rivet shank is too thick, causing the leather to split when riveting
- The latch is misaligned, so the clasp either fails to close or becomes too tight when you fold down the flap
- The magnetic clasp does not have its positive and negative poles aligned
Main reasons
Die-casting moulds are subject to wear after a certain number of uses, particularly in the areas of the cavity that are perpendicular to the direction of demoulding. Zinc alloys also undergo dimensional changes during cooling and contraction, and the shrinkage rates of different batches of raw material may vary. Furthermore, the polishing process removes a small amount of material; if the operator does not control the duration of this process properly, it can easily result in undersize parts.
Verification measures available to the purchaser
Once the sample has been approved, it is advisable to request that the factory provide a ‘master sample’—that is, a conforming sample signed off by both parties—and to stipulate in the purchase contract that the production batch must be compared against this master sample. During random inspections upon receipt of goods, go/no-go gauges may be used to quickly check the mounting holes, or a vernier caliper may be used to measure whether critical dimensions fall within the tolerance limits.
For larger orders, the buyer may request that the manufacturer provide a first-article inspection report to confirm that the die-casting parameters are stable before proceeding with mass production.
Issues with tensile strength: snap hooks coming loose, D-rings becoming deformed
The breakage or detachment of load-bearing hardware during actual use by customers constitutes a serious quality issue, which may lead to the return of the entire batch or even claims against the brand
Common Issues
- When you subject the og-clip spring hooks to tension, they fail to close
- D-rings widen when under load, causing the shoulder strap to slip out
- Fracture of the welded joints on the suspension loops
Main Causes
Insufficient fatigue life of the dog-clip spring, or inadequate strength of the hook material. Deformation of the D-ring opening is typically due to the raw material being a relatively brittle zinc alloy rather than iron. Inappropriate welding parameters and insufficient penetration depth cause fracture of the welded joints on the suspension loops
Although zinc alloy offers clear advantages in terms of complex shaping, its low elongation makes it unsuitable for load-bearing components that require repeated bending or must withstand impact.
Verification measures available to the purchaser
Request a tensile test report from the supplier and verify that the testing method complies with industry standards (e.g. longitudinal static tensile testing of D-rings). Where possible, the purchaser may conduct spot checks using a simple tensile tester.
For metal D-rings, apply gentle pressure to the opening with pliers and observe the degree of plastic deformation—a compliant product should exhibit some elastic recovery rather than breaking abruptly.
Surface finish quality issues: pinholes, pitting, and flow marks
Appearance-related defects directly affect the perceived quality of finished luggage and bags, particularly in the case of high-end leather goods and branded women’s handbags, where the finish of the hardware is subject to high standards
 |  |
Common Issues
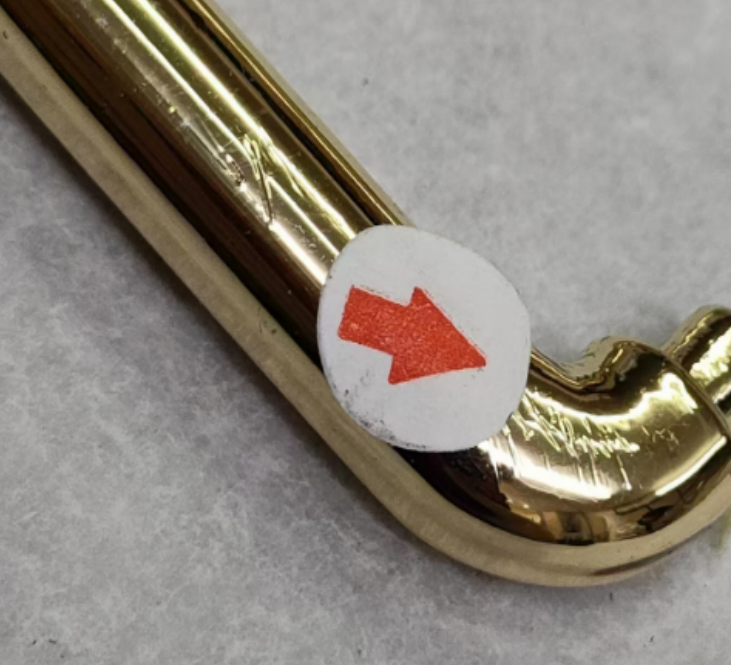
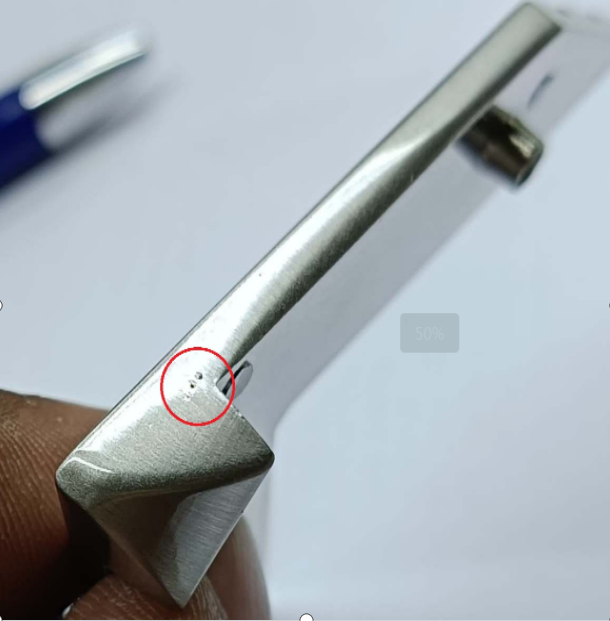
- Pinhead-sized pits (sand holes) on the surface of zinc alloys
- Granular protrusions (pitting) after electroplating
- Teardrop-shaped streaks on the painted surface
Main causes
Poor venting or excessively low material temperature during die-casting usually creates pinholes by causing gas entrapment Pitting may be due to incomplete polishing or the adhesion of suspended impurities in the electroplating solution. An excessively thick coating or incorrect air pressure in the spray gun causes spray marks.
Verification by the purchaser
Under natural light or a desk lamp, observe the sample from a distance of 30 centimetres at a 45-degree angle. For products susceptible to sand holes, the factory may need to add a ‘100% inspection’ step after polishing, where a designated person identifies blanks with casting defects to prevent them from entering the electroplating stage.
Failure to meet environmental standards (a key requirement for export orders)
Export orders are subject to clear regulatory limits on heavy metal content and hazardous substances, yet some factories claim to be ‘environmentally compliant’ without being able to provide valid test reports
Common Issues
- Excessive lead content in ROHS testing
- Nickel release exceeds the EN 1811 standard (fasteners in prolonged contact with the skin)
- Inability to provide a test report corresponding to the shipment batch
Main reasons
Using recycled materials in zinc alloy raw materials may cause lead content to fluctuate. Certain additives in electroplating sealants may contain prohibited substances. Some factories submit only a single ‘sample’ for testing to generate a report, but do not use the same process during mass production.
Verification measures for the purchaser
Require the factory to provide a RoHS test report corresponding to the specific consignment, rather than a general “factory environmental certification”. Nickel release testing takes a relatively long time (approximately 3–4 weeks), so advance planning is required. For orders from European brands with stringent requirements, the buyer may commission third-party spot checks upon arrival and incorporate the testing costs into the procurement costs
Reduced batch consistency due to mould wear
Purchasers often assume that once a factory has manufactured a mould, they can use it for production indefinitely; however, natural wear and tear subjects moulds to damage over time
Common Issues
- The first two batches were of normal quality, but from the third batch onwards, there was an increase in flash and dimensional variations.
- Logo details are becoming gradually blurred.
Main Causes
After thousands of cycles of high-temperature and high-pressure impact, the surface of the die-casting mould cavity may develop cracks or wear. The design life of zinc alloy die-casting moulds is generally 50,000 to 100,000 cycles, after which precision begins to decline.
Verification Measures for the Purchaser
When placing the initial order, enquire with the factory regarding the estimated service life of the mould and the maintenance plan. For long-term bulk orders, agree on the frequency of regular mould inspections and conduct trial runs to confirm quality before each production run.
Methods for Assessing a Factory’s Quality Control Capabilities on Site
Even without access to specialist testing equipment, purchasers can still assess a factory’s quality control standards using the following methods:
Check whether the workshop has a quality inspection post and inspection records—it is difficult to say that a factory without inspection records has established a quality control system
When you enquire about the procedure for handling defective products, factories that can clearly state, “We store defective die-cast parts separately and return them to the furnace,” demonstrate higher compliance than those that reply, “We send them all for polishing’
Confirm whether the factory carries out its own electroplating — factories that outsource electroplating have less control over the quality of the plating
Examine the consistency of the appearance of past products in the sample room — differences in colour and gloss between samples of the same product from different batches reflect the factory’s true quality control capabilities
As a manufacturer specialising in luggage hardware components, our factory implements process control from die-casting and polishing through to quality inspection. For the electroplating stage, we utilise our own production lines or those of our long-term partners to ensure the consistency of the plating finish. For standard materials (zinc alloy, iron, brass) and surface finishes (nickel plating, antique bronze, black gold, electrophoretic black, brushed finish, spray coating, and hypoallergenic eco-friendly plating), we can work with buyers to finalise samples and conduct batch comparisons, and we support ROHS environmental testing for international trade.